This blog is an attempt to document the building of our new home. We will update with pics as we take them.

Sunday, November 6, 2011

Hampered by the Weather

The carpenters started to put the roof on, but it is slow going.  The roof has a 9x12 pitch and is pretty steep.  Too steep, in fact, for anyone to walk up it on just wood.  They have to attach 2x4s to the plywood to stand on and work their way up.  They are saying it will be 3-4 days just to sheet the roof with wood.  Meanwhile, it was really windy on Friday and snowed on Saturday, hampering their work.  They have also started on the interior framing in the basement, hoping to stay mostly out of the elements.  I was concerned about the weather hurting the house, but everything should be fine at this point.  Here are some pics.

A look at the front of the house as it sits now.


A look at a bedroom and bathroom in the basement with a lovely and excited Rebecca.  That room is under the Master Bath.


Here are the stairs coming into the basement.


Here is a shot of Rebecca standing in the downstairs Family Room.  This will be left unfinished.  We hope to make it into a Theater/Game Room eventually.

Here is a shot of the main floor family room.  You are looking out the back of the house at the fireplace.
Here is a shot of the back of the house.  You can see the 2x4s attached to the plywood so the workers can stand up and work on the roof.

Thursday, November 3, 2011

Outside Walls and Trusses

We now have our ourside walls put up.  They got those finished so they could put the trusses up today.  There are a few walls up inside as well, however, when I took the pics, I realized that I didn't have the memory card in the camera.  Here are the pics I do have. 
Here is the front door and living room window.  In the original plans, the living room windown was three skinny windows.  We changed it to one big one to make window coverings easier.  It turned out bigger than we expected.
Here is the extra deep section of the third car garage.


Here is a shot of the whole garage.

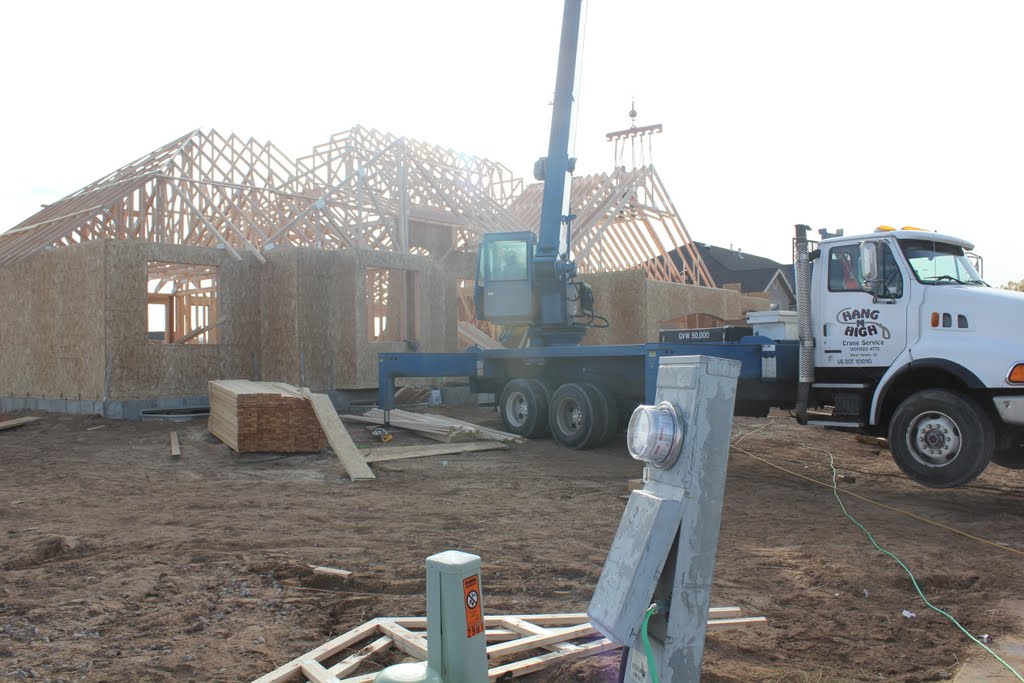
Here are the trusses being put in.  This is the front of the house.

Another shot of trusses being put in.  Right in the front of the picture is Noah's room.  Sarah's is next to it.  They are placing trusses over the garage.

Here is the trusses being put in over the garage.  These will make up the bonus room over the garage where we will have a bedroom and 3/4 bath.

Here is the covered patio.

Here is a rear view of the house.  On the left is the covered patio.  On the right is the fireplace with the windows Rebecca loves.

Saturday, October 29, 2011

The House Begins to Take Shape

Framing has started.  The framers said it would take about 2 1/2 weeks to get it dried in.  Hopefully, we have good weather until that is done.  It is exciting to see the house start to take shape.  
Here is a shot of the load bearing walls that were the first walls to be put up. (photo looking from the main floor into the basement)

Floor joists were laid over the foundation.


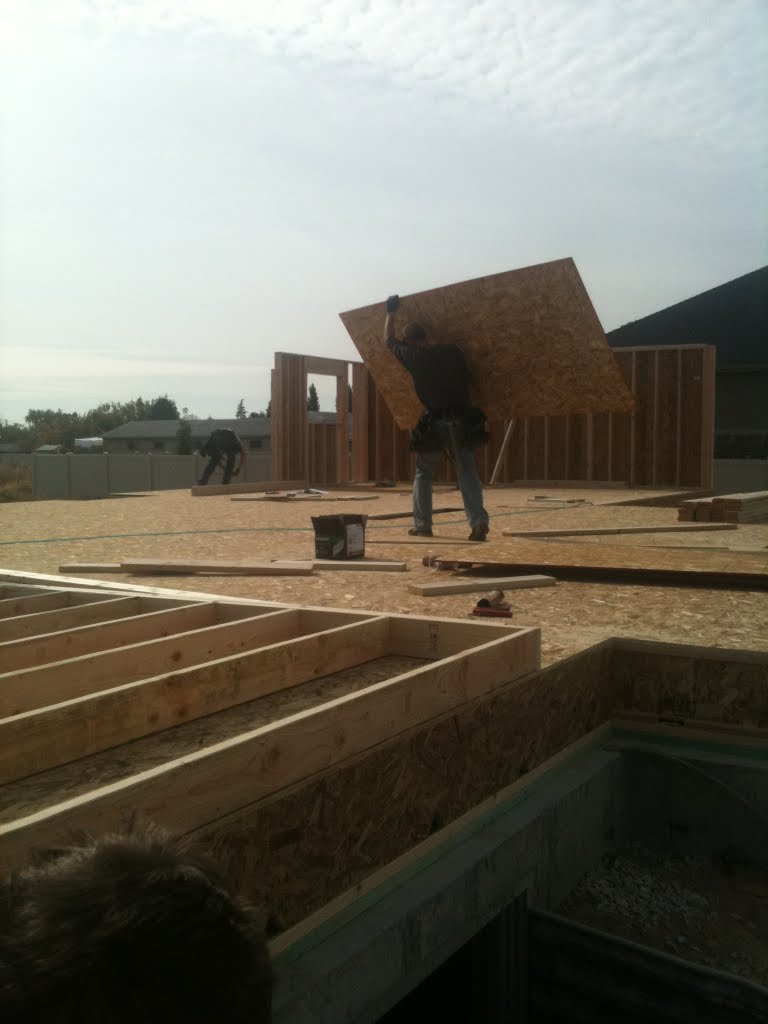
The framers have laid plywood over the joists and are working on the outer walls.  That is the kitchen that has the walls up.

The framers came in on Saturday to work.  Here is what it looked like after they left. (photo taken  from the garage)


This is the view outside of Sarah's window.
Here is the view out of Noah's room.

Here is the view from the corner bathtub in the Master Bath.


These will be the windows in our Master Bedroom.

This is the Family room.  In the middle will be a fireplace.  We had the builders add in these windows and this vault into the plans.  Rebecca likes a lot of natural light, so we will have two large windows next to the fireplace and three above with the vaulted ceiling.

Here is the nook in the eating area.  They haven't cut the windows out yet.  On the right in the nook is the back patio door.

This is the window over the sink.

Wednesday, October 26, 2011

Plumbing, Backfill and Floors

Soon, they had the rough plumbing in. Then, they put tar on the outside of the foundation, backfilled around the house, installed the window wells, put in the rock, and poured the floors and the garage.


Tuesday, October 25, 2011

Footings and Foundation

Rain, Rain, Go Away!!  As soon as the hole was dug, it rained straight for the rest of the week.  We were excited for our new hole in the ground, but we wanted something in it.  We got excited when it finally cleared up on the weekend. Monday came and we expected some footings to be poured.  Not so. Monday was Columbus Day and the city offices were closed, so the inspector couldn't be there to watch the footings get poured.  Finally, eight days after we got our hole dug, the footings were poured.  Unfortunately, we forgot to take pictures.  We had to wait 3 days for the footings to cure.  Then, on Friday, they poured the foundation.  It was a surprise to us to see the foundation poured because the city inspector was off on Fridays, but he arranged with the contractor to still have it poured on Friday so it could cure over the weekend.  It was exciting to see to cement truck with the pump as we drove up.  Here are the pics. Date for foundation: October 14.